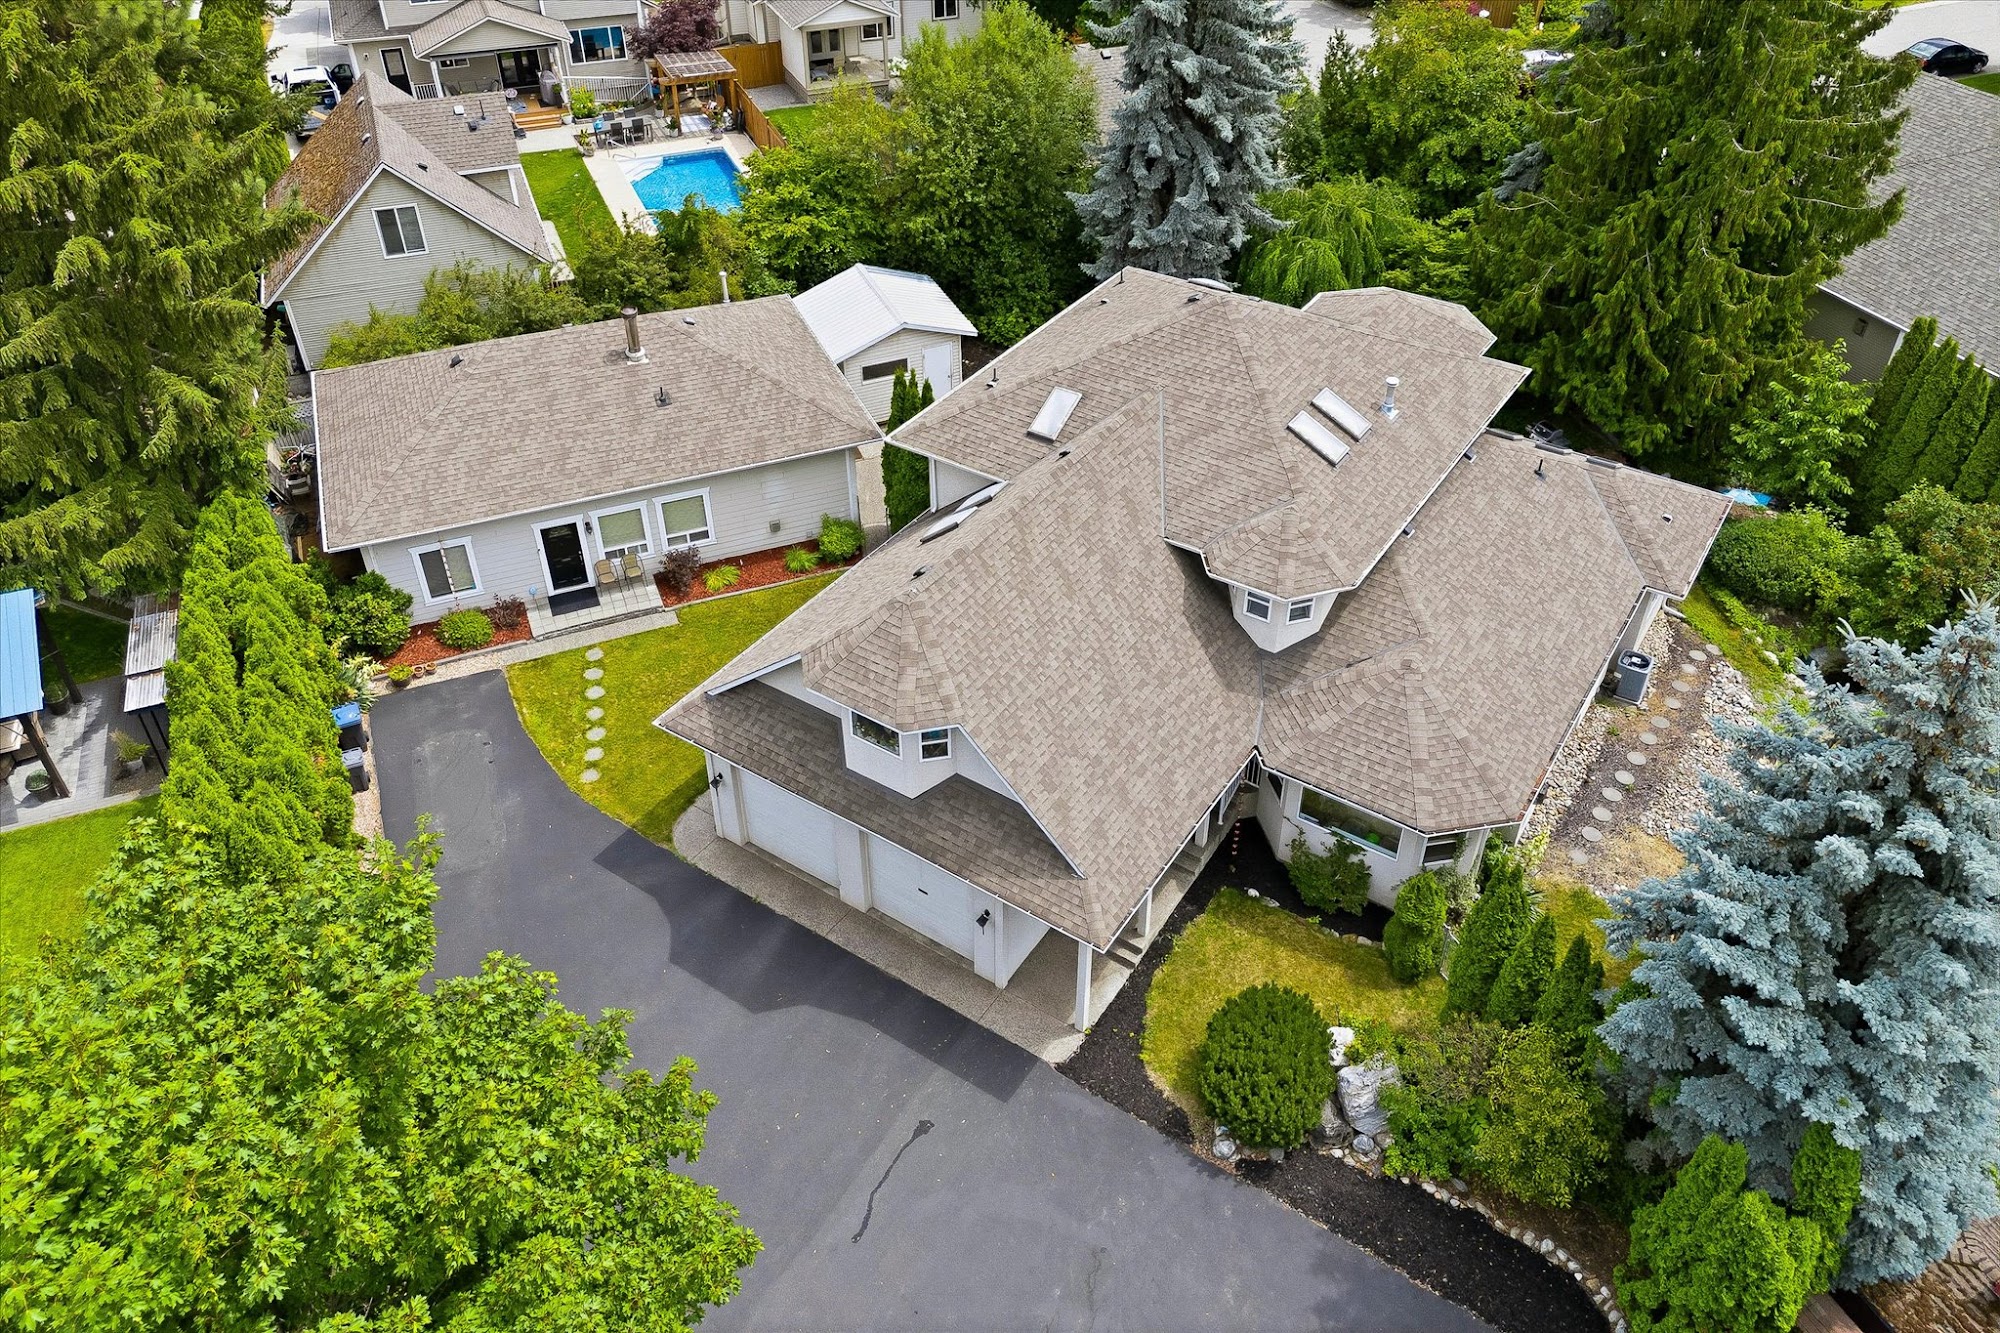
4619 Gordon Drive
Lower Mission, Kelowna
$1,599,000
$1,749,000
$150,000 reduction7
Bedrooms
5
Bathrooms
~5,300
Sq. Ft.
Lower Mission
Location
A Rare Lower Mission Opportunity
Hidden behind a long, winding driveway, this private 0.57-acre Lower Mission estate is one of those properties you simply don't expect to find. Offering over 5,300 sq. ft. of total interior living space between the main home, legal 2-bedroom carriage house (4617 Gordon Drive) and separate 1-bedroom lower-level flex space, this property is purpose-built for flexible living — with fully self-contained spaces that give everyone privacy, each under their own roof.
The thoughtfully designed main home features a grand foyer with sweeping staircase, formal living and dining rooms, a spacious kitchen with oversized island and bright breakfast nook overlooking the park-like backyard, plus a cozy den and sun-filled flex room ideal as an office, playroom, studio or gym. Upstairs offers a generous primary retreat with private balcony and 6-piece ensuite, plus two additional bedrooms and full bath. The lower level includes its own entrance, recreation room, kitchen, bedroom, and bath.
Outside, enjoy incredible privacy, a flat usable yard with room for a pool, and a peaceful setting just minutes from top-rated schools, shopping, transit, and Okanagan Lake. A truly rare Lower Mission opportunity.
Photo Gallery
Tap any photo to view full size.
Like what you see? Register your interest and we'll send you the full details.
Legal Carriage House
Fully self-contained 2-bedroom / 1-bath carriage home at 4617 Gordon Drive with its own entrance — ideal for extended family or a home office.
Virtual Tour & Floor Plans
Walk through every room from anywhere. Our interactive iGuide tour lets you explore the full layout, measure spaces, and view floor plans — all before stepping foot inside.
3D Virtual Tour
Interactive walkthrough & floor plans
Property Details
Room Dimensions
Measurements generated from the iGuide floor plans. Approximate; independent verification recommended.
Floor Plans
Location
4619 Gordon Drive, Lower Mission, Kelowna, BC
Located in the heart of Lower Mission, minutes from schools, shops, and Okanagan Lake.
Property Highlights
Legal Carriage House
Fully self-contained 2-bedroom / 1-bath carriage home at 4617 Gordon Drive with its own entrance — ideal for extended family or a home-based business.
Flexible Lower Level
Finished walk-out basement with kitchen, bedroom, rec room and separate entrance — use it as a visitor suite, recreation space, home gym, or private retreat. Total flexibility for how you live.
Pool-Sized Backyard
Flat, hedged and irrigated grounds with ample room for a pool, cabana and outdoor entertaining — a true Lower Mission rarity.
Half-Acre Private Estate
0.57 acres of mature, park-like grounds tucked behind a long private driveway.
Book a Private Showing
4619 Gordon Drive is active on MLS®. Register your interest and we'll arrange a private tour at a time that works for you.
Graham Real Estate Team
Royal LePage Kelowna